Never miss a calibration due date: the recall programme ISO/IEC 17025 expects
An instrument that slips past its calibration date does not stop working. It goes on giving readings that look exactly like the readings it gave the day before, and nothing on the bench says that they can no longer be trusted. That is why ISO/IEC 17025 asks for a calibration programme, not a list of dates: a register of what needs calibrating, a way of seeing what falls due before it does, somebody responsible for each date, a mark on every instrument, and a plan for the day something is overdue anyway. Here is how to build one, with the clause behind each part, and how each one looks in Cali 3.1.
1. What the standard actually asks for
Clause 6.4.6 says which equipment needs calibrating: anything whose accuracy or measurement uncertainty affects the validity of the results, and anything whose calibration is needed for the result to be metrologically traceable. Clause 6.4.7 then asks the lab to establish a calibration programme, and to review and adjust it as necessary to keep confidence in the status of calibration. Clause 6.4.8 asks for every such instrument to be labelled, coded or otherwise identified so that the people using it can see its calibration status. And clause 6.4.9 says what happens to equipment that is defective or outside its requirements: it comes out of service until it has been shown to work correctly.
Put together, those four clauses describe a system that runs all year, not a spreadsheet that is opened when an assessment is near.
2. Start with a complete register
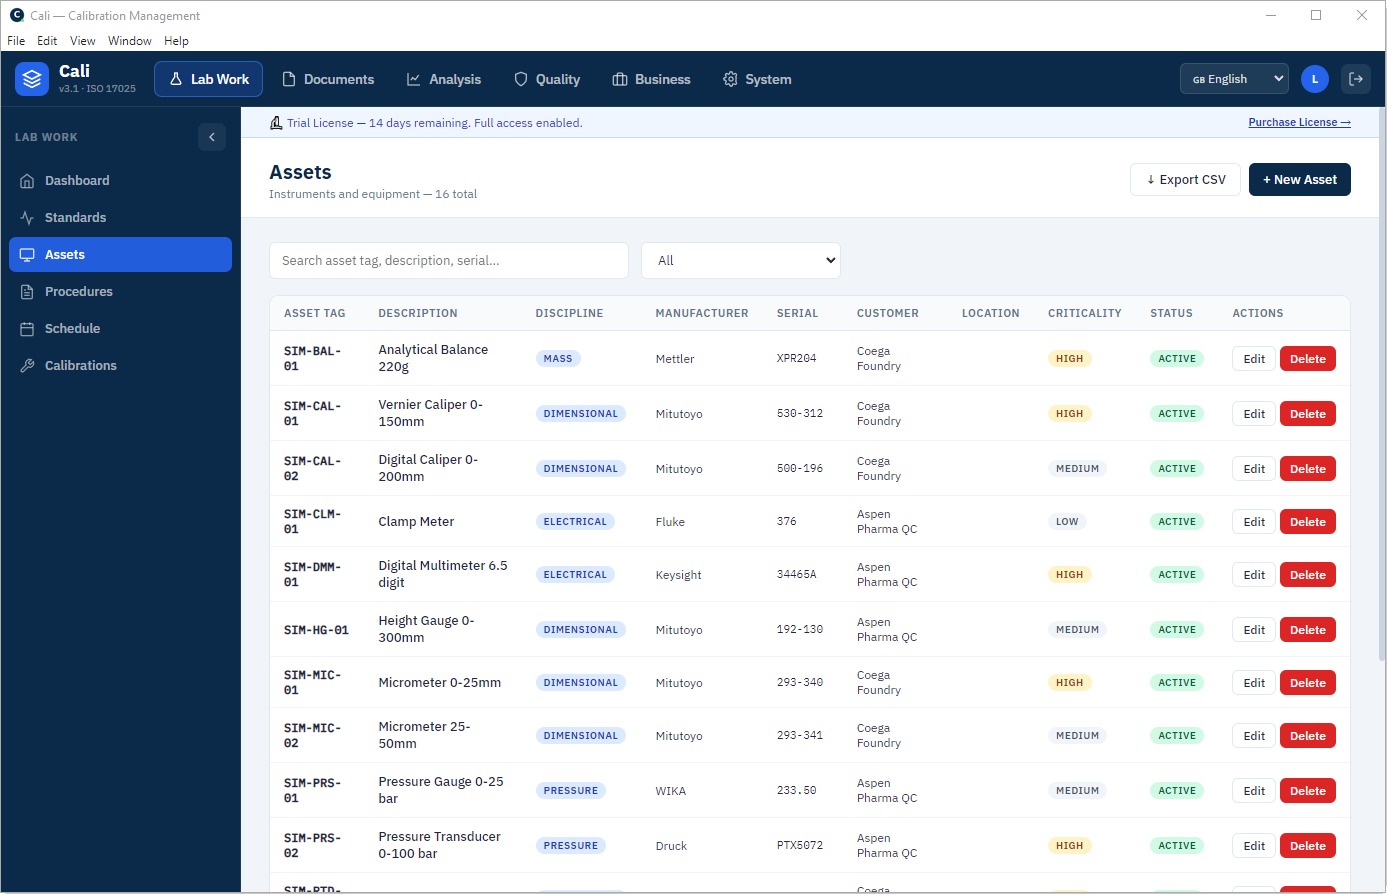
A programme can only recall what it knows about. Clause 6.4.13 lists what the equipment records must hold, including the identity of the equipment and its software and firmware version, the manufacturer, type and serial number, its current location, the calibration dates and results, any adjustments, the acceptance criteria, and the due date of the next calibration or the calibration interval, along with its maintenance and any damage, malfunction, modification or repair.
Two habits keep a register complete. Give every instrument an asset tag when it arrives, before it is first used. And record its criticality: when two instruments are overdue on the same morning, the one that every release decision depends on goes to the front of the queue.
3. Look ahead in three windows
A due date seen on the day is already too late: the instrument has to be found, taken out of use, perhaps packed and sent away, and something else found to do its work meanwhile. Labs that rarely run overdue look ahead in windows, each with a job of its own:
- 90 days: forecast. Enough time to budget for external calibrations, book a busy supplier, and spot a month where half the lab falls due at once.
- 30 days: plan the workload. Assign each calibration to somebody, and agree with the instrument's users when it can be spared.
- 7 days: schedule it. A date, a person and, for an external calibration, a courier.
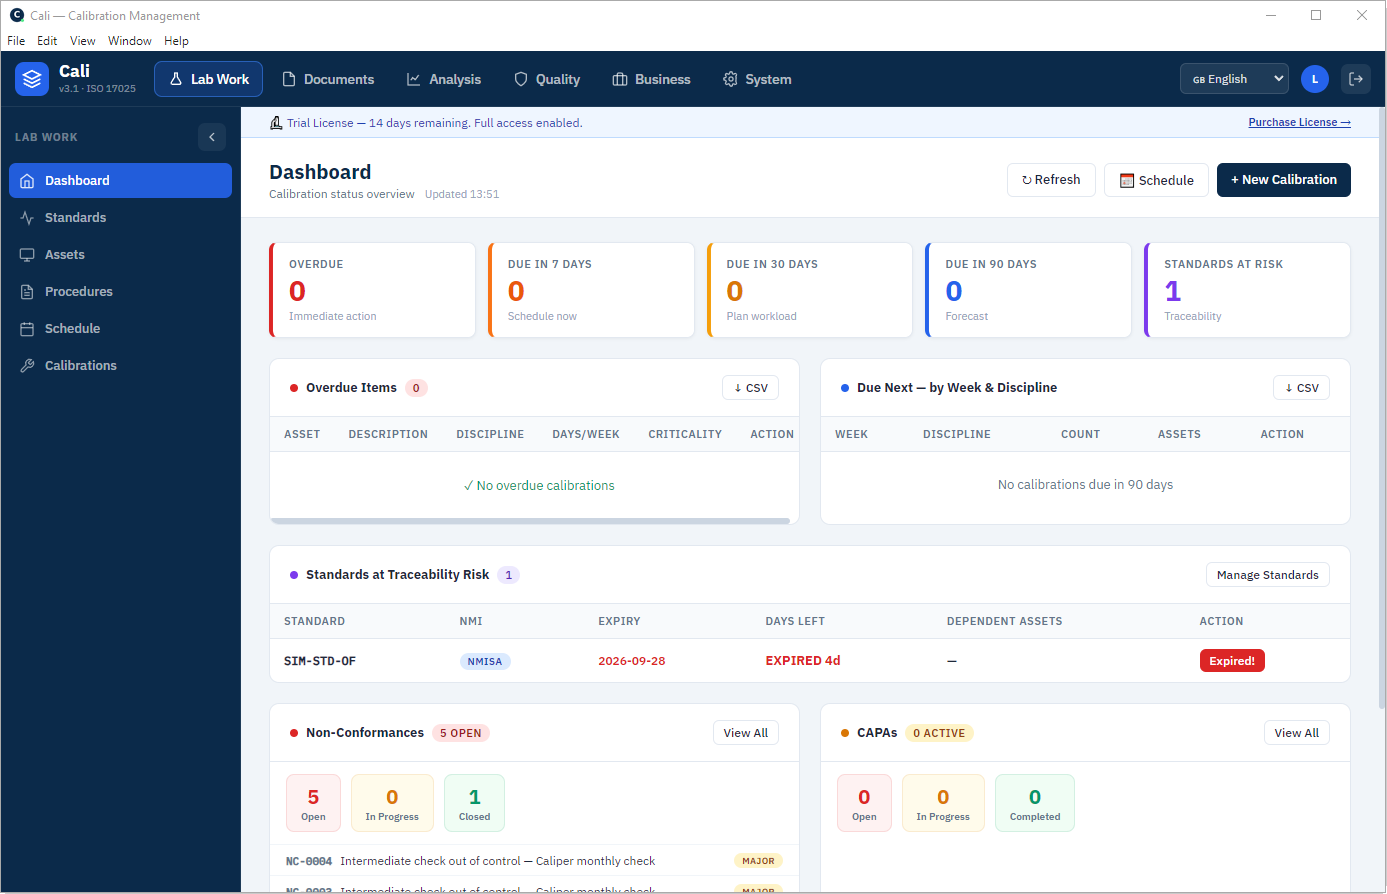
Cali's dashboard counts exactly those windows: what is overdue, and what is due in 7, 30 and 90 days, with the criticality of each overdue item and the calibrations due next grouped by week and discipline. Both lists export to CSV for the people who plan in a spreadsheet.
4. Your own standards come first
One overdue customer instrument is one problem. One overdue reference standard is a problem multiplied by every calibration done with it since its due date, because the traceability of all of them depends on it (see Metrological traceability). A recall programme should watch the lab's own standards before anything else, and show which instruments depend on each one.
That is why Cali's dashboard has a panel of its own for standards at traceability risk, with each standard's national metrology institute, its expiry date, the days left and the instruments that depend on it. In the picture at the top, one standard expired four days ago, and it is marked in red.
5. Put every date on a calendar, with a name on it
A date that belongs to nobody is a date that will be missed. Every calibration in the programme needs an owner: the technician who will do it, or the person who will send the instrument out and chase it back.
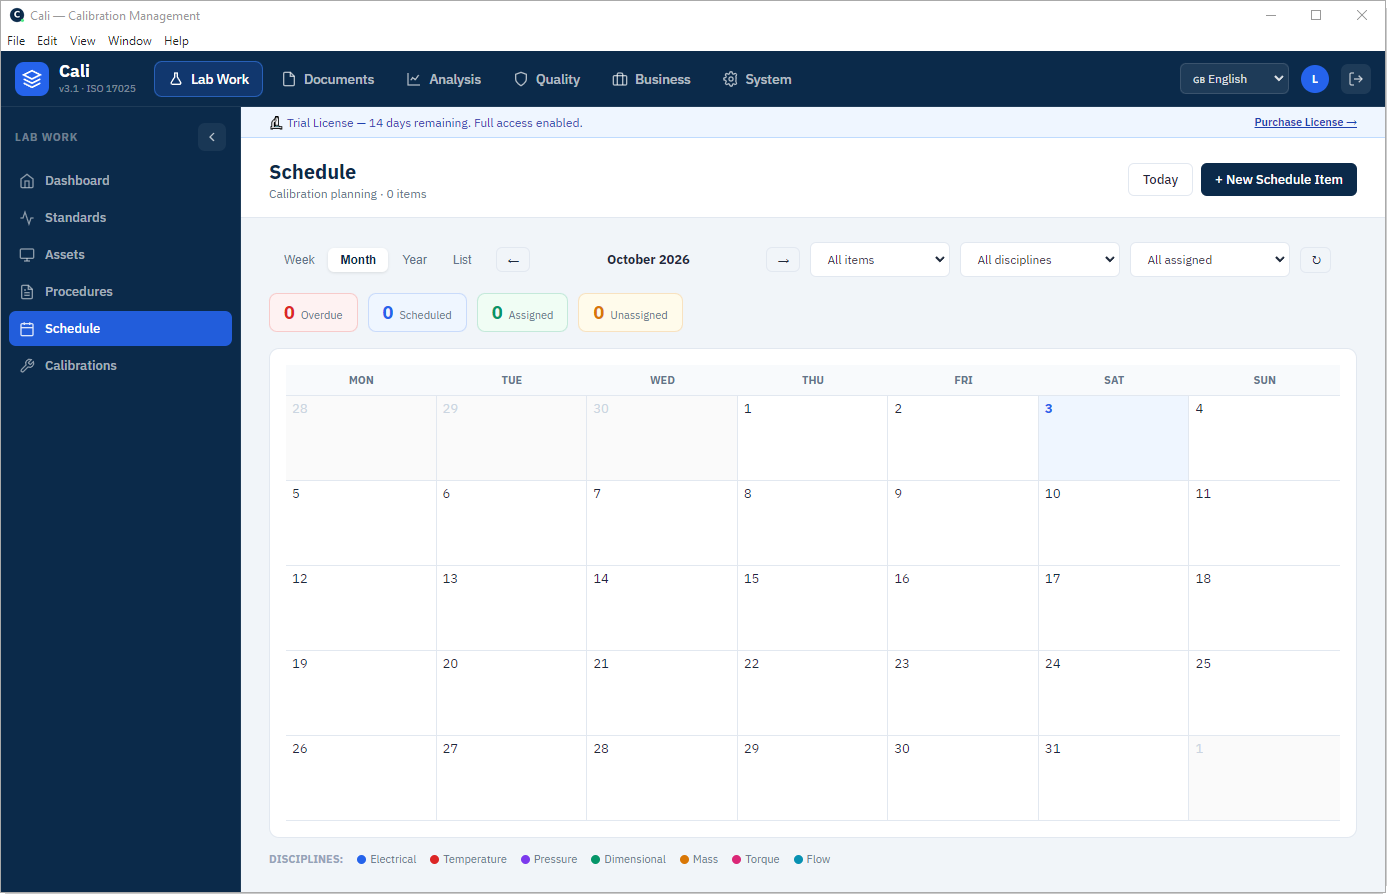
Cali's schedule shows the calibrations by week, month or year, or as a list, coloured by discipline (electrical, temperature, pressure, dimensional, mass, torque and flow), and filtered by who they are assigned to. The counts along the top, overdue, scheduled, assigned and unassigned, are the ones to bring to the weekly meeting: anything unassigned is a gap in the programme.
6. Remind the people who hold the instruments
The people who need to know about a due date are often not in the lab at all: the production supervisor whose gauges they are, or the customer whose balance is due back. A reminder sent well before the date gives them time to plan around it.
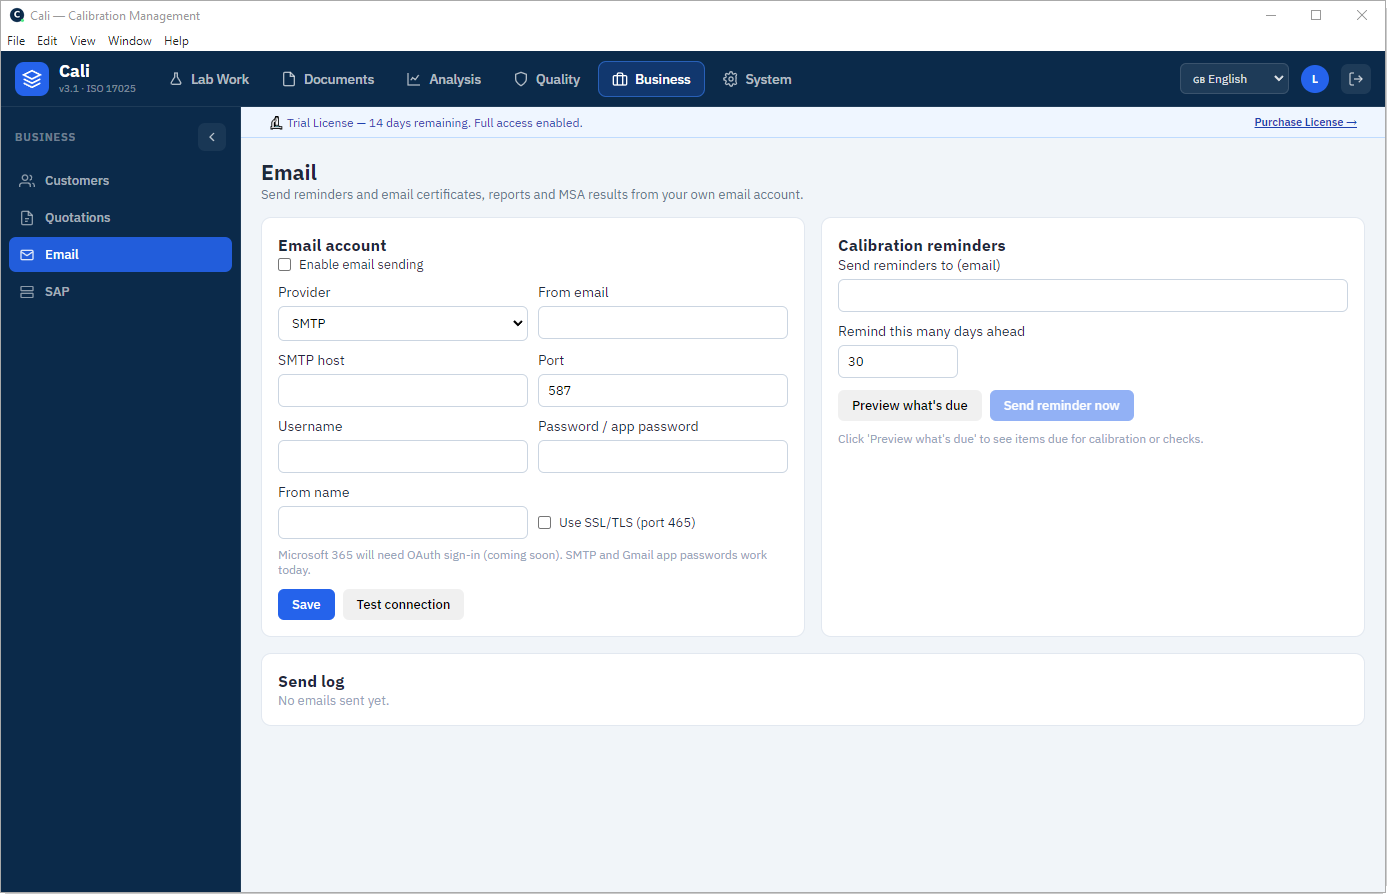
Cali sends calibration reminders from the lab's own email account, so they arrive from an address people recognise. You choose who receives them and how many days ahead they look, 30 to begin with; Preview what's due shows the list of instruments due for calibration or checks before anything is sent. The same account sends certificates, measurement reports and MSA results.
7. Mark the status on the instrument
Clause 6.4.8 is about the person at the bench, not the person at the computer: they must be able to see the calibration status of the instrument in their hand. Most labs do it with a small label showing the asset tag, the date of calibration and the date it is due. Two cautions:
- A label is only as good as the date on it. When an instrument comes back from calibration, the label is the last thing to change, after the certificate has been reviewed and the instrument accepted.
- Under clause 7.8.4.3, a calibration certificate or label must not carry a recommendation on the calibration interval unless that was agreed with the customer. The interval is the owner's decision (see Calibration intervals and drift).
8. When an instrument is overdue anyway
Even good programmes miss one now and then: an instrument lent to another site, a gauge kept in a drawer, a supplier who sent it back late. Clause 6.4.9 sets out what to do with equipment that is outside its specified requirements or gives questionable results:
- Take it out of service. Isolate it, or label it clearly as out of service, so that nobody uses it until it has been shown to work correctly.
- Calibrate it, and keep the as-found results. They show whether it was still in tolerance when it was found, which decides everything that follows.
- Look back. If it was out of tolerance, the lab must examine the effect on the work done with it and start its procedure for nonconforming work (clause 7.10), which can mean telling customers and recalling results.
- Find out why it was missed, and correct the programme so it does not happen again (clause 8.7; see NC & CAPA in calibration).
A simple overdue date, with no fault found, is often handled more lightly by the lab's own procedure, but the as-found results are what make that judgement defensible.
9. Review the programme itself
The last words of clause 6.4.7, “reviewed and adjusted as necessary”, are the ones labs forget. Once a year, or after an overdue instrument, look at the programme as a whole: instruments that are always in tolerance may have room for a longer interval, instruments that drift may need a shorter one or intermediate checks between calibrations (see Intermediate checks), and a month that is always crowded may need some dates moved.
The calibration history in the register is the evidence for each of those decisions. A programme that keeps it, and acts on it, is one an assessor can follow from the first instrument to the last.
Run your recall programme in Cali
An asset register with criticality, a dashboard of what is overdue and due in 7, 30 and 90 days, standards at traceability risk with the instruments that depend on them, a schedule by discipline and person, and calibration reminders from your own email, in one offline-first program for ISO/IEC 17025 laboratories.
Download the free trialMore from the Cali blog: browse all calibration & metrology guides →