From request to signed certificate: the ISO/IEC 17025 calibration workflow
A calibration certificate is a single page, but an assessor reads it as the last page of a longer story: who asked for the work, which method was used, which standards it traces back to, what the room was like, what the instrument read before and after, how large the uncertainty was, and who checked it before it left the lab. ISO/IEC 17025 asks for a record at every one of those steps. Here is the whole workflow in order, with the clause behind each step, and how each one looks in Cali 3.1.
1. The request: review it before you accept it
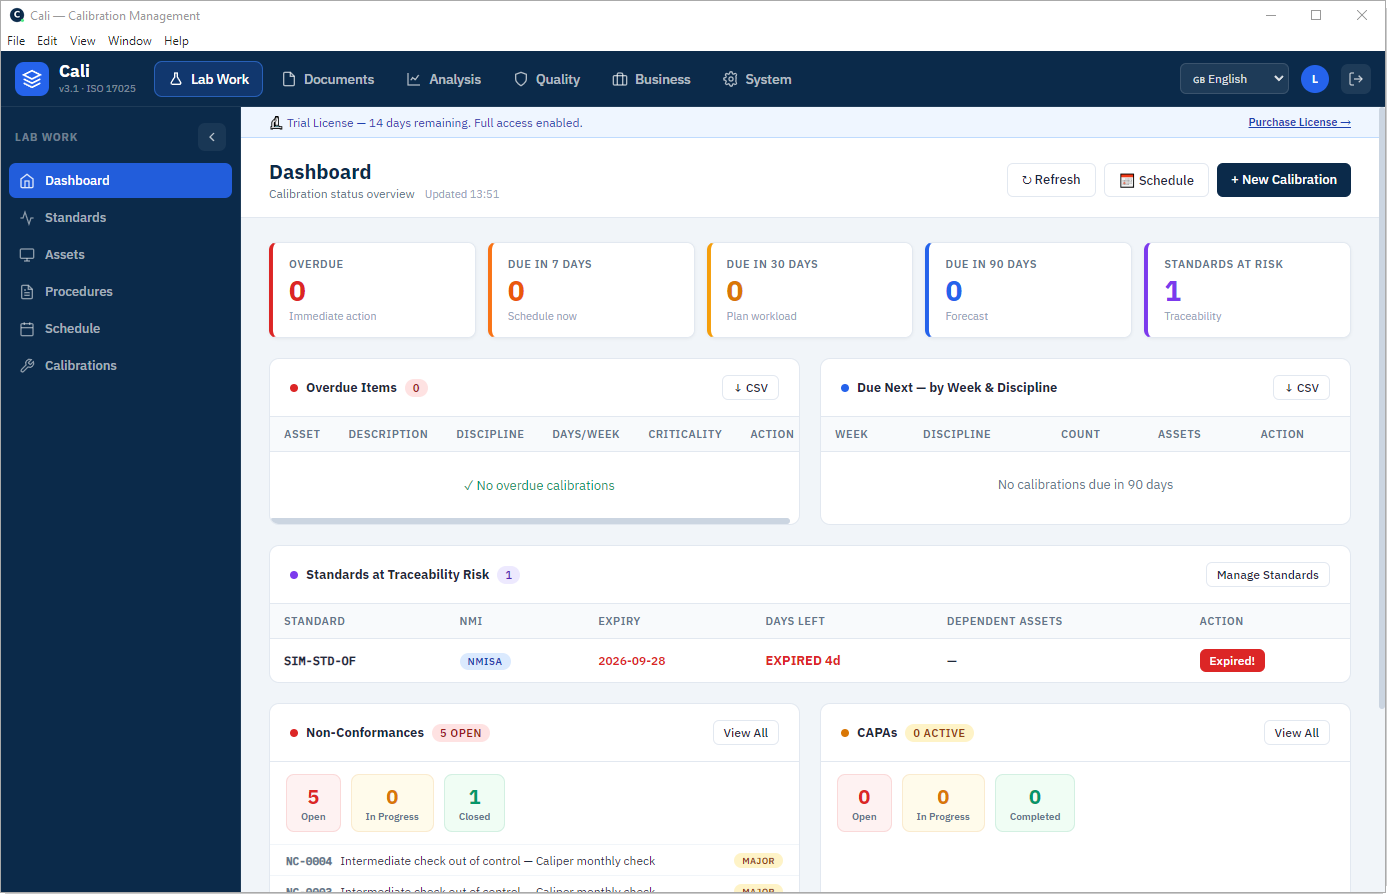
Clause 7.1 asks a laboratory to review every request, tender and contract before the work starts. Is the request clearly understood? Does the lab have the method, the equipment and the people to do it? And if the customer wants a statement of conformity — in tolerance or out — which specification applies, and which decision rule? Clause 7.1.3 says the decision rule must be agreed with the customer unless the specification already sets it, which is why it belongs at the quotation stage and not after the measurement (more in Decision rules: turning uncertainty into pass or fail).
In practice the quotation is where most labs record that review: the items, the services, the price and the terms the customer accepted.
2. The standards: the chain that makes a result mean something
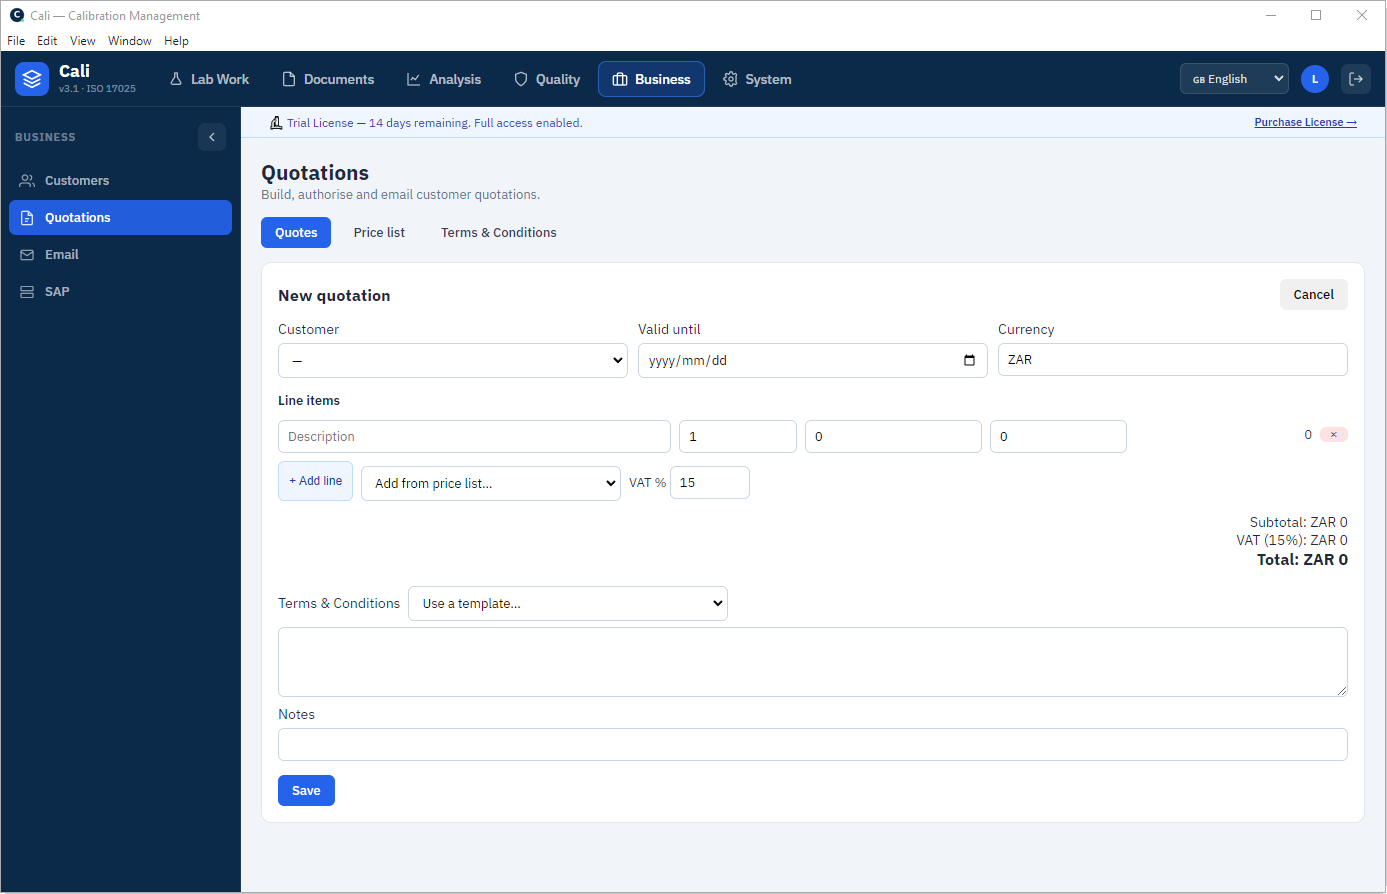
A measurement result is only as good as the chain of calibrations behind it. Clause 6.5 requires metrological traceability: an unbroken chain of calibrations, each with its stated uncertainty, back to the SI — in practice through a national metrology institute or an accredited calibration lab. For every reference standard that means knowing its certificate, who issued it, when it was calibrated and when it is due again (see Traceability, explained).
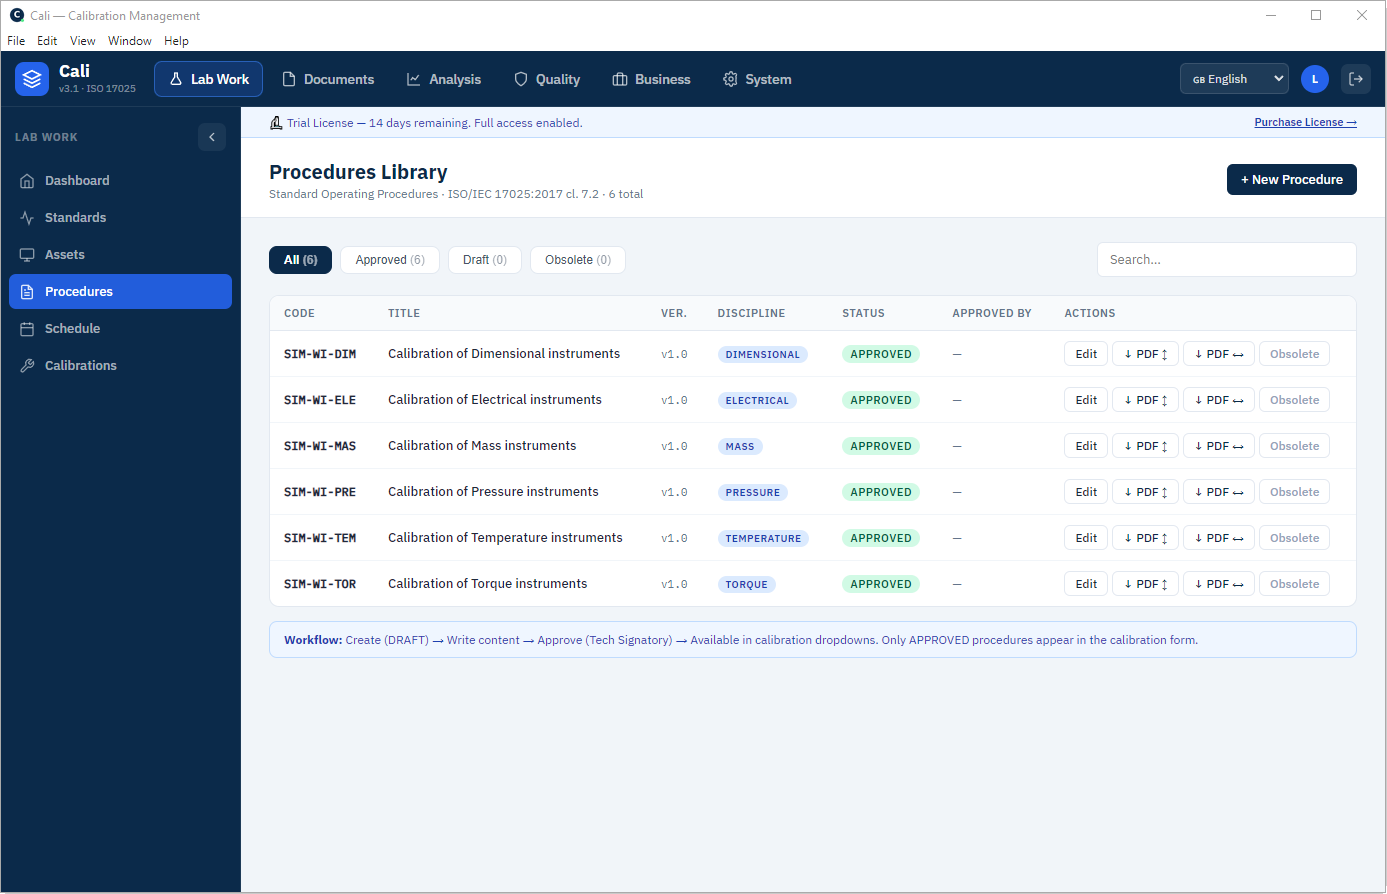
The risk is not the standard itself but everything it touched. A standard that slips past its due date puts every calibration done with it since then in question. That is why Cali’s dashboard lists standards at traceability risk together with the instruments that depend on them.
3. The method: approved procedures only
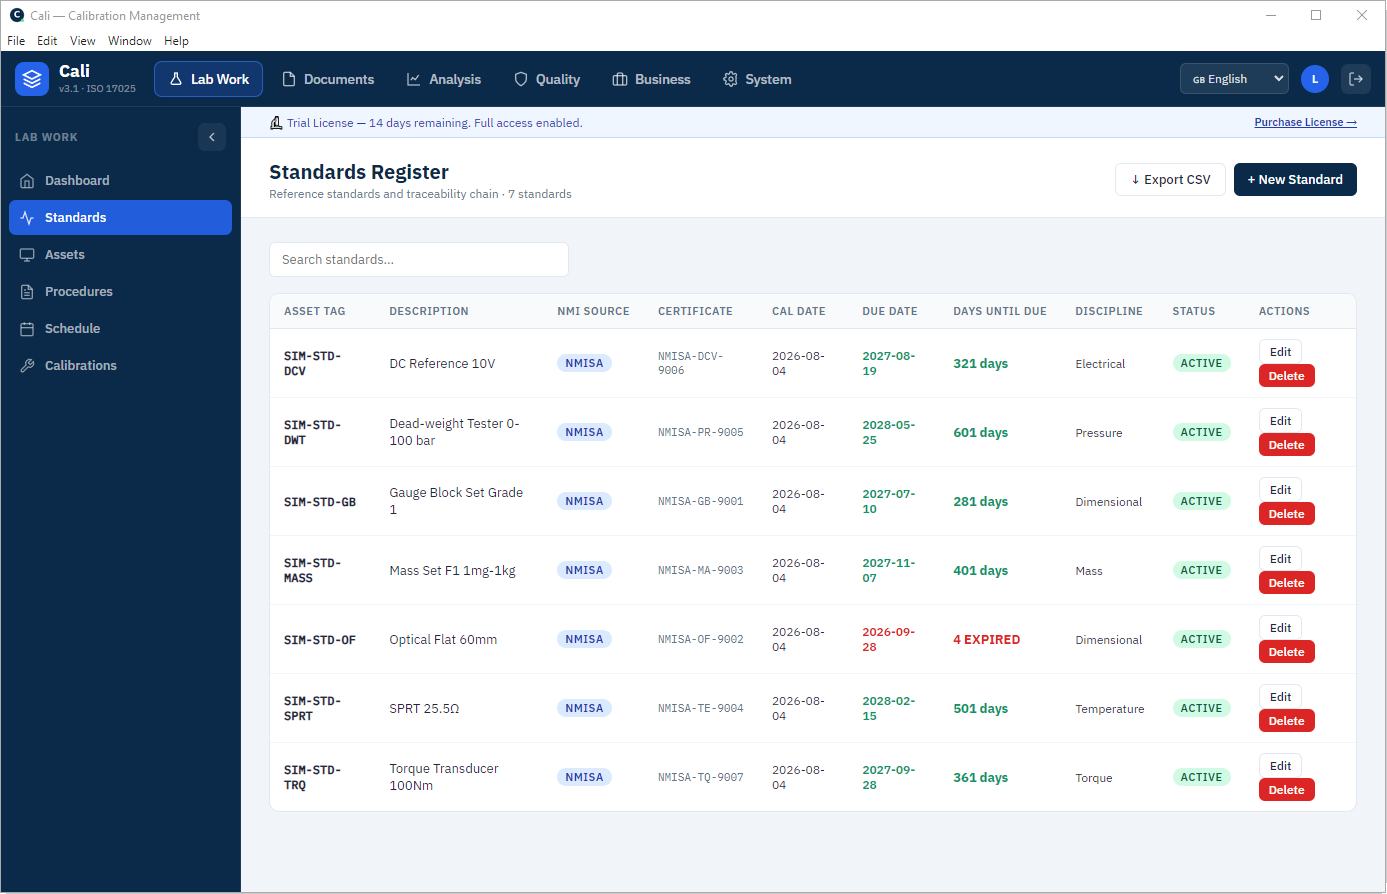
Clause 7.2 requires appropriate, verified methods, kept up to date and available to the people who use them. A sensible control is simple: a procedure is written as a draft, approved by someone with the authority to approve it, and only then can it be used.
Cali works exactly that way. A procedure starts as a draft, a technical signatory approves it, and only approved procedures appear in the calibration form. An obsolete procedure stays on record but can no longer be chosen.
4. The conditions: the room is part of the measurement
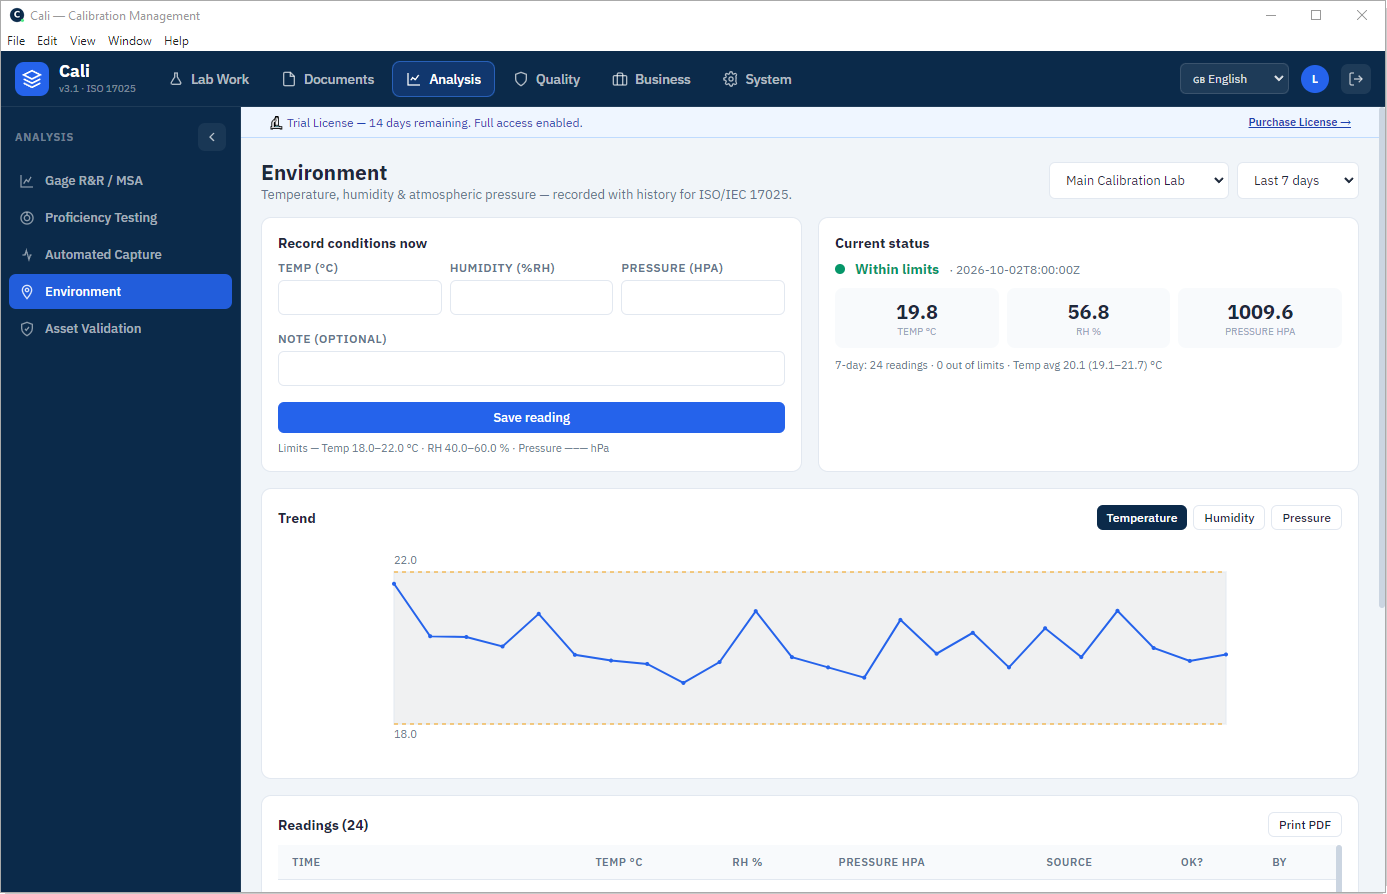
Clause 6.3 asks a lab to monitor, control and record environmental conditions wherever they can affect the result, and a calibration certificate has to state the conditions that influenced it (clause 7.8.4). Temperature matters most for dimensional work, but humidity and air pressure matter too (see Measurement conditions).
A record of the conditions on the day is evidence; a trend over weeks is control. Cali records temperature, humidity and pressure against the lab’s limits and draws the trend, so an excursion is seen when it happens rather than at the next audit.
5. The measurements: as found, and as left
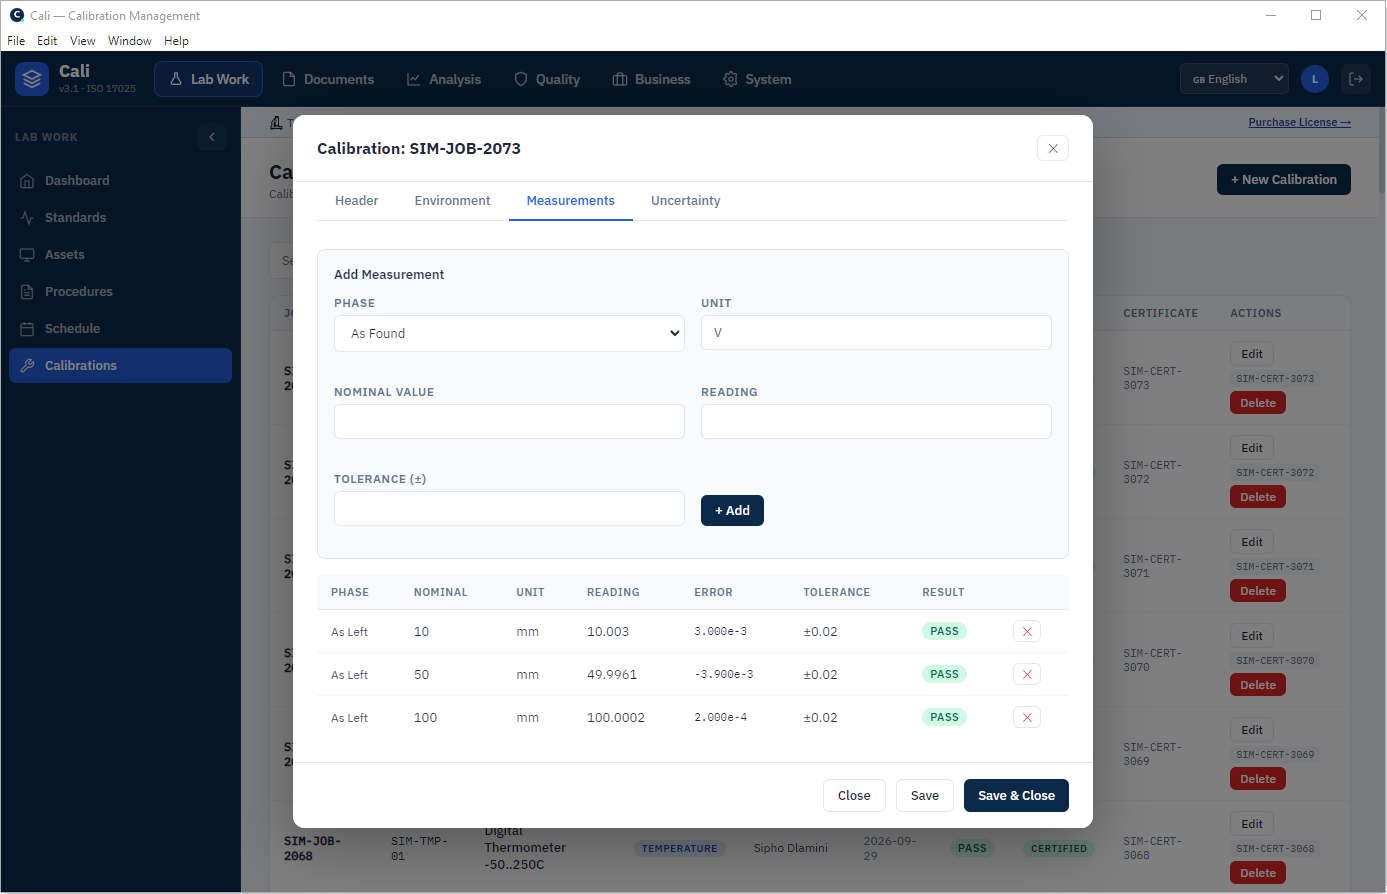
Clause 7.5 requires technical records detailed enough to repeat the work: the readings, who took them, when, and with what. Two sets of readings carry special weight. The as-found results show the state the instrument arrived in — the ones your customer needs if they must check work done with it since its last calibration. The as-left results show its state when it goes back. If the instrument was adjusted or repaired, the certificate reports the results before and after, where they are available (clause 7.8.4).
6. The uncertainty: how sure is the result?
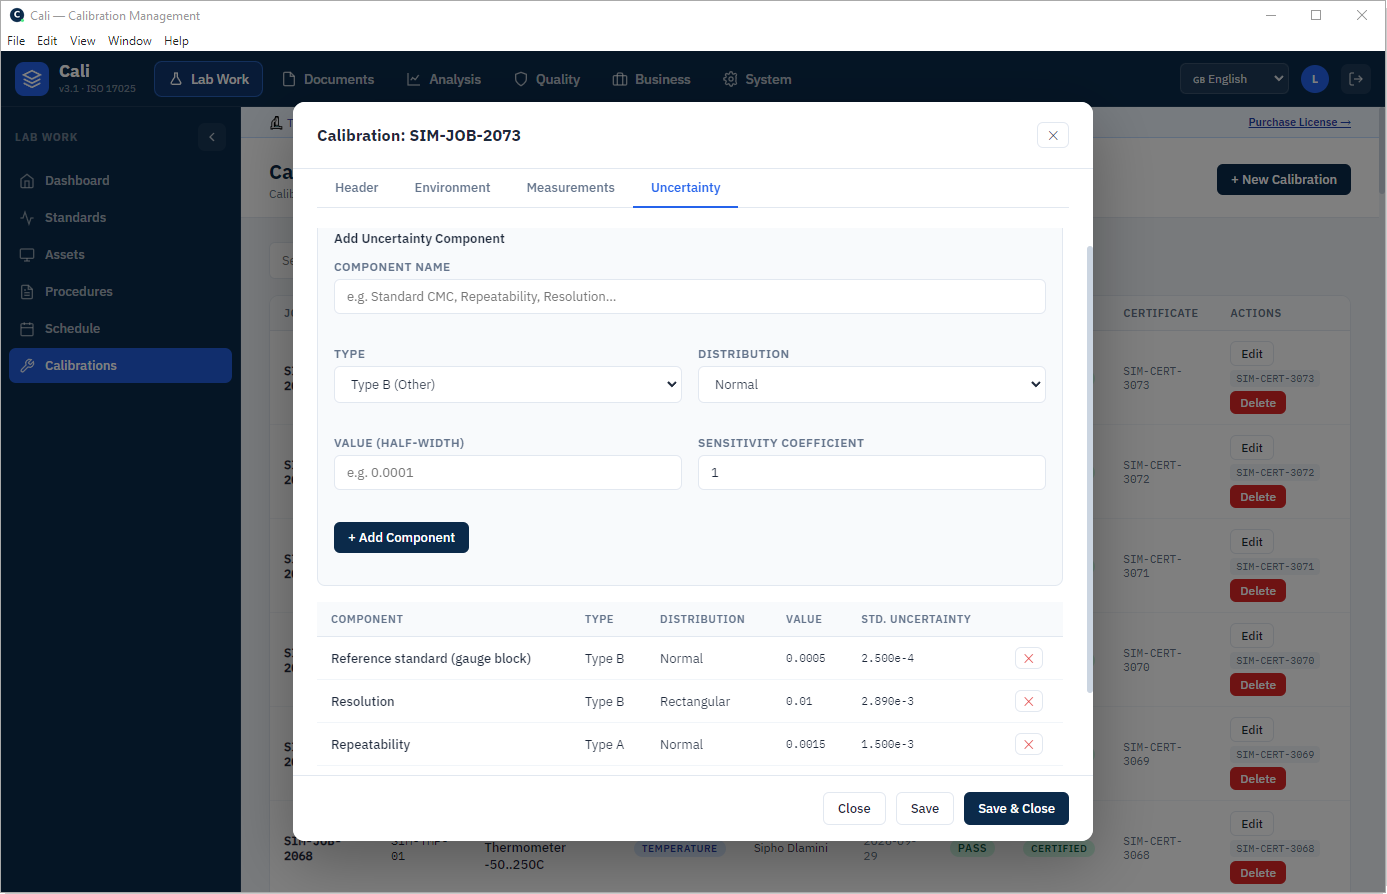
Clause 7.6 requires the lab to identify the contributions to measurement uncertainty and evaluate them, and a calibration certificate must report the uncertainty of each result (clause 7.8.4). The usual budget combines Type A contributions, worked out from repeated readings, with Type B contributions taken from other knowledge: the reference standard’s certificate, the resolution of the instrument, the effect of temperature. Each has a distribution and a sensitivity coefficient; they are combined, then expanded, usually with k = 2 (see Measurement uncertainty, explained).
7. The certificate: reported, then authorised
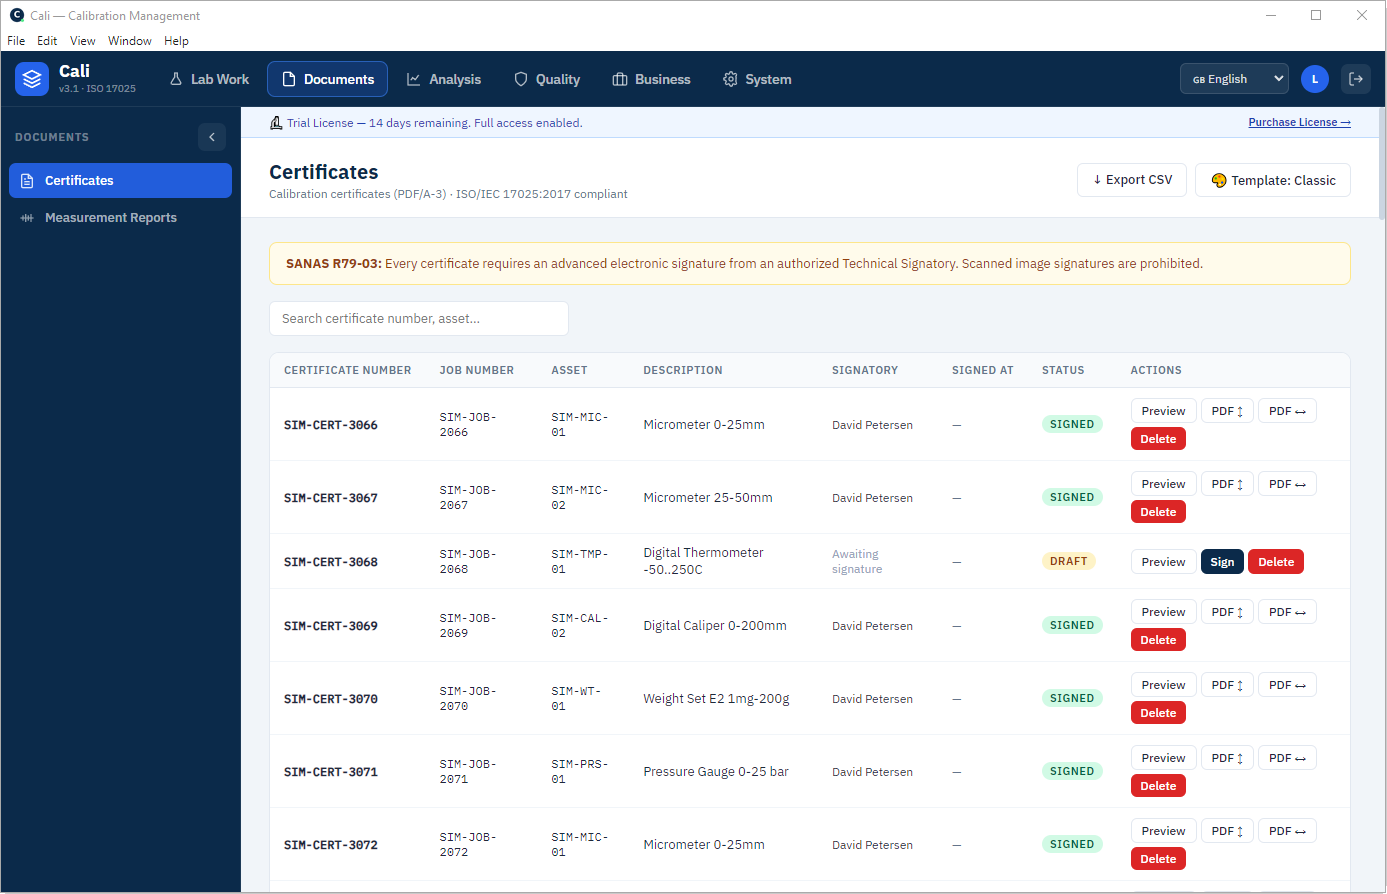
Clause 7.8 lists what a report must contain, and clause 7.8.4 adds what a calibration certificate needs on top: the uncertainty, the conditions that influenced the results, and a statement of how the measurements are traceable. Every report also names the person who authorised it (clause 7.8.2.1). If the customer asked for a statement of conformity, clause 7.8.6 asks for the decision rule to be applied and documented.
In Cali, a certificate stays a draft until an authorised technical signatory signs it electronically, and only then can it be issued. The certificates are saved as PDF/A-3, the archival form of PDF.
8. Between calibrations: proving the instrument held its value
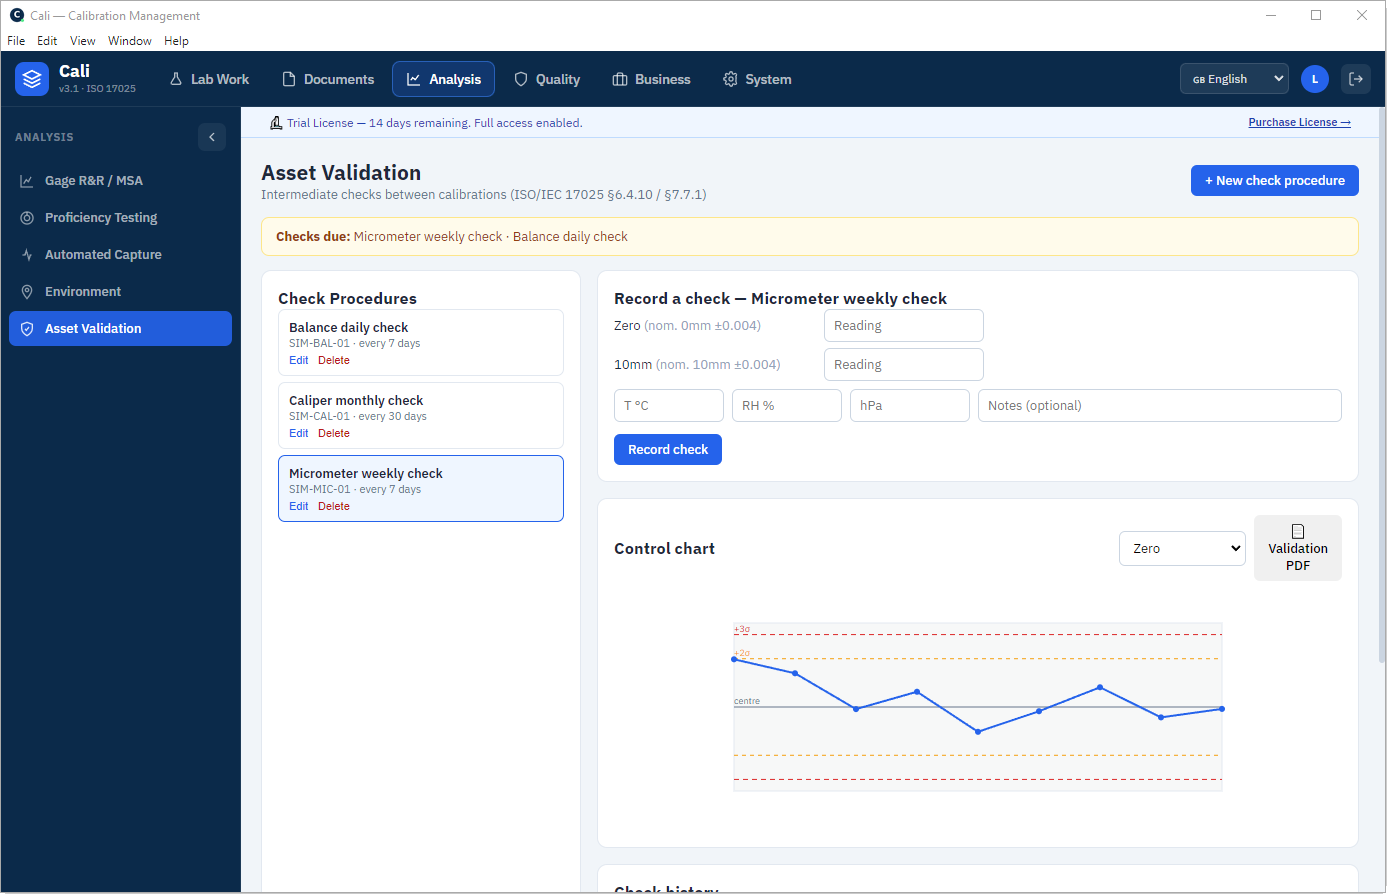
A certificate is a snapshot. Clause 6.4.10 asks for intermediate checks wherever they are needed to keep confidence in the equipment, carried out to a procedure, and clause 7.7 asks the lab to monitor the validity of its results more generally. A check standard measured at regular intervals and plotted on a control chart shows drift long before the next calibration date would (see Intermediate checks).
9. When something goes wrong: nonconforming work and corrective action
A check out of control, a standard past its date, a certificate issued with a mistake: clause 7.10 asks the lab to deal with nonconforming work, judge how much it matters, and decide what happens to results already issued. Clause 8.7 then asks for the cause to be found and removed so it does not happen again. Cali records each nonconformance with a 5-Why or fishbone analysis and an 8D report, and tracks the corrective action that follows (see NC & CAPA in calibration).
10. Checking your own work before an assessor does
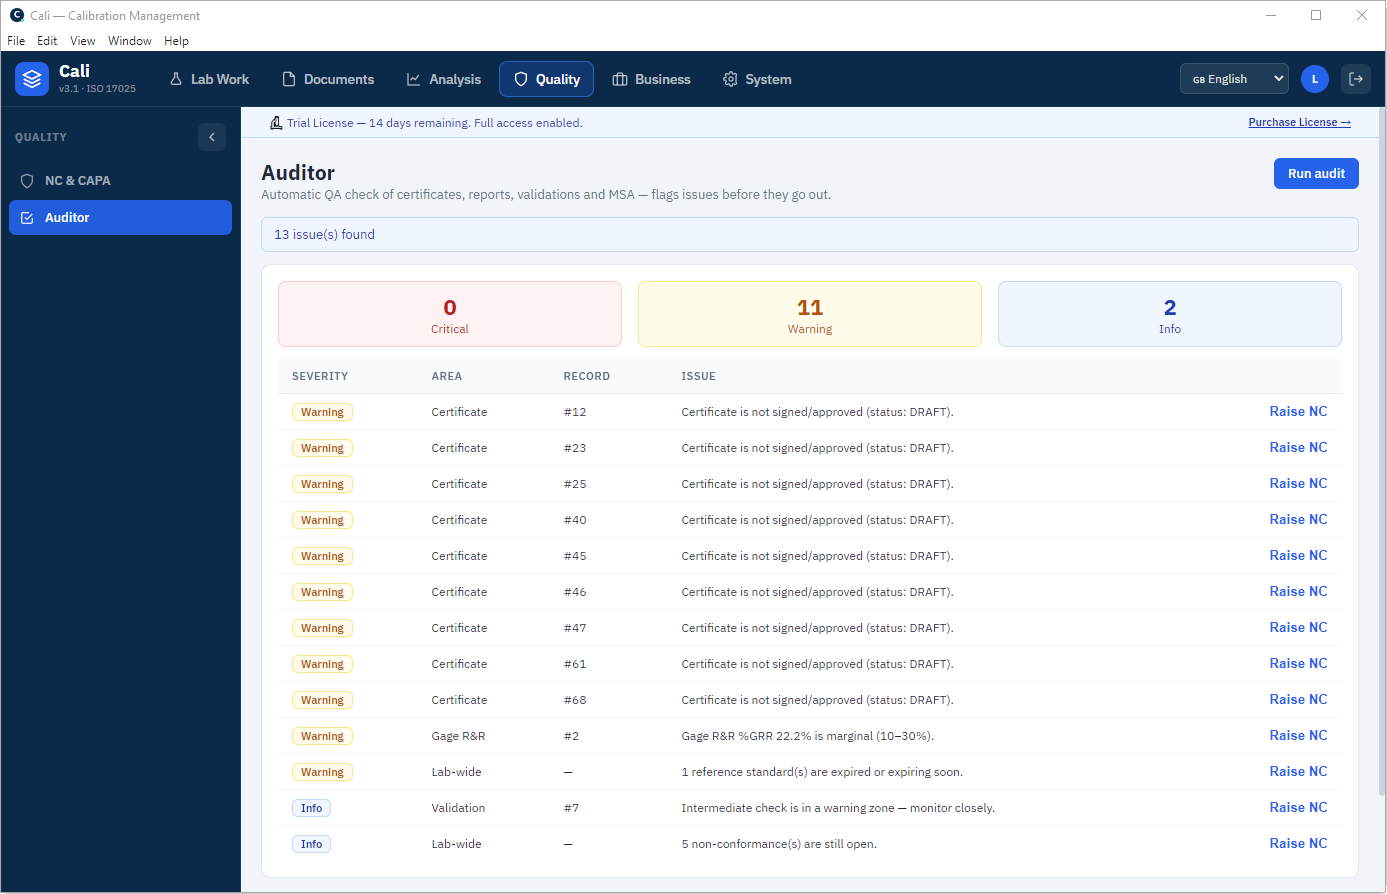
Internal audits (clause 8.8) are where a lab finds its own gaps. Some of that checking can run every day. Cali’s Auditor goes through certificates, measurement reports, intermediate checks and measurement system analyses and lists what it finds, from a certificate never signed to a Gage R&R result in the marginal zone or a standard about to expire. Each finding can be raised as a nonconformance with one click.
The thread through all of it
Look back over the ten steps and one thing joins them: a record that someone else can follow. The quotation shows what was agreed; the standards register shows the chain; the procedure shows the method; the conditions, readings and budget show the measurement; the signature shows who stood behind it. A lab that keeps those records as it goes, rather than gathering them before an assessment, finds the assessment is mostly a matter of showing what is already there (see ISO/IEC 17025 records).
Run the whole workflow in Cali
Quotations, standards and traceability, approved procedures, environmental records, as-found and as-left measurements, uncertainty budgets, signed certificates, intermediate checks, NC & CAPA and the Auditor, in one offline-first program for ISO/IEC 17025 laboratories.
Download the free trialMore from the Cali blog: browse all calibration & metrology guides →